Overview
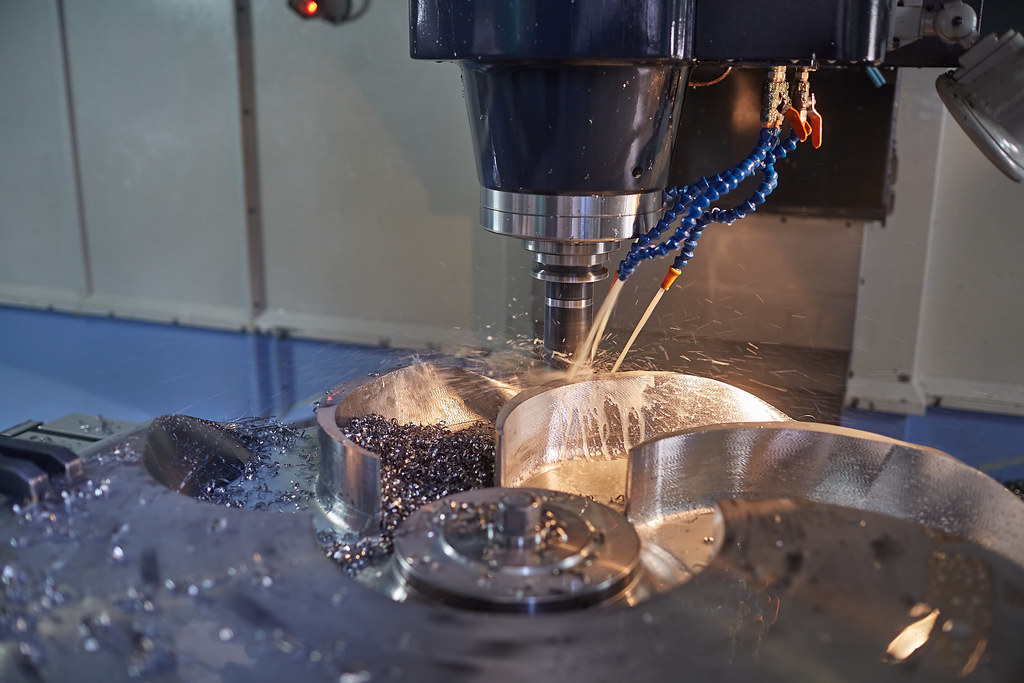
Mechpart delivers high-precision CNC turned and milled components engineered to the most demanding tolerances in the industry. Our ISO-certified facility handles everything from one-off prototypes to full-scale production runs of 100,000+ units, working across aluminum alloys (6061, 7075), stainless steel (304, 316L), titanium (Ti-6Al-4V), brass, and engineering plastics. Every component undergoes in-process inspection with CMM verification traceable to international standards, ensuring dimensional accuracy down to ±0.005mm and surface finishes as fine as Ra 0.4μm.
Our CNC precision parts serve mission-critical applications across aerospace (engine brackets, actuator housings, landing gear components), medical devices (surgical instrument bodies, implant fixtures, diagnostic equipment chassis), automotive (EV powertrain spacers, sensor mounts, valve bodies), and robotics (joint assemblies, end-effector mounts, drivetrain components). We routinely produce complex geometries including undercuts, deep-hole drilling, multi-axis contours, and tight-tolerance threading that many shops decline—backed by full material certifications and PPAP documentation when required.
Why do procurement managers in 12+ countries choose Mechpart? Because we combine 15 years of CNC expertise with a transparent, engineer-to-engineer workflow: you upload a 3D file (STEP/IGS/X_T), receive a DFM review within 24 hours, and track your order through our online portal from blank to finished part. No hidden surcharges, no minimum-order games—just precision machining backed by an on-time delivery rate of 98.6%. Request your quote today and experience manufacturing that meets the standard, not the excuse.