Surface Roughness Explained: Ra, Rz & How to Specify Finish
What surface roughness means and how to specify it - Ra vs Rz, the finish each process delivers, and how to call out the right value without paying for needless grinding.

Every machined or fabricated surface, no matter how smooth it looks, is covered in microscopic peaks and valleys left by the manufacturing process. Surface roughness is the measure of those irregularities — and on a drawing it is one of the most misunderstood callouts in engineering. Specify it too loosely and a sealing face leaks or a bearing wears; specify it too tightly and you pay for grinding and polishing a surface that never needed it.
This guide explains what surface roughness is, the two parameters you will meet most often — Ra and Rz — how they differ, what finishes each manufacturing process naturally produces, and how to specify the right value without inflating cost. It is written for design and procurement engineers who want their finish callouts to mean something on the shop floor.
Roughness, Waviness, and the Bigger Picture
Surface texture has several scales. Roughness is the fine, closely spaced irregularity produced by the cutting tool or process — the texture you feel running a fingernail across the part. Waviness is a longer-wavelength undulation from machine vibration or workpiece deflection, and form is the overall shape. Surface roughness parameters isolate the fine texture, filtering out waviness and form so the number describes the finish itself rather than the part's geometry.
Ra: The Universal Average
Ra (arithmetic average roughness) is by far the most common parameter. It is the average of the absolute distances of the surface profile from its mean line over a sampling length — in plain terms, the average height of all the peaks and valleys. Ra is robust, easy to measure, and reproducible, which is why it appears on the majority of drawings worldwide. It is usually stated in micrometres (µm) or microinches (µin), where 1 µm ≈ 40 µin.
Ra's strength is also its weakness: because it averages, it can hide the occasional deep scratch or tall burr. Two surfaces with very different profiles — one gently wavy, one mostly smooth with a few sharp spikes — can share the same Ra. When those outliers matter, Rz is the better control.
Rz: Catching the Extremes
Rz (average maximum height) measures the average vertical distance between the highest peaks and lowest valleys, typically averaged over several sampling lengths. Because it focuses on the extremes rather than the average, Rz is far more sensitive to individual deep scratches or tall peaks — exactly the defects that cause leaks at a seal, fatigue cracks at a stressed surface, or galling on a sliding face.
There is no exact universal conversion between Ra and Rz because it depends on the surface profile, but as a rough rule of thumb Rz is often around 4 to 7 times Ra for typical machined surfaces. Never treat a converted value as a specification — if a feature is critical, call out the parameter you actually need and let it be measured directly.
| Parameter | What it measures | Best for |
|---|---|---|
| Ra | Average roughness over the sampling length | General finish control; the default on most drawings |
| Rz | Average peak-to-valley height | Sealing, fatigue and sliding surfaces where deep flaws matter |
| Rmax / Rt | Single largest peak-to-valley in the evaluation length | Surfaces that must be free of any single defect |
What Finish Each Process Delivers
Every process has a natural roughness range. Asking for a finish finer than a process can produce forces a secondary operation — grinding, lapping, or polishing — that adds cost and lead time. Designing within a process's native range keeps parts economical.
| Process | Typical Ra range |
|---|---|
| As-cast / as-forged | 6.3–25 µm |
| Milling | 0.8–3.2 µm |
| Turning | 0.4–3.2 µm |
| Grinding | 0.1–0.8 µm |
| Lapping / polishing | 0.012–0.1 µm (mirror) |
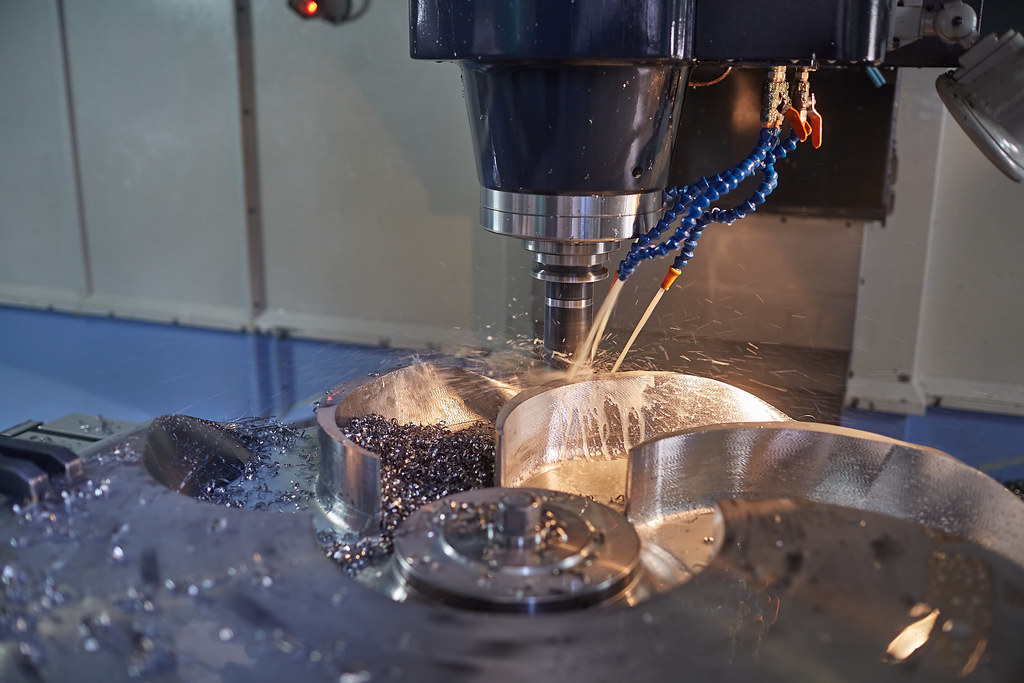
A standard CNC-milled surface lands around Ra 1.6–3.2 µm with no extra operations — a clean, functional finish for the vast majority of parts. Pushing below about Ra 0.8 µm generally means grinding or polishing, so reserve those callouts for surfaces that truly need them. Our guide to surface finishes covers the coatings and treatments that layer on top of the base machined texture.
How to Specify Surface Finish Without Overpaying
A few habits make finish callouts effective rather than expensive:
- Only tighten what functions. Specify a fine finish on sealing lands, bearing journals, and sliding mating faces; leave non-cosmetic, non-functional surfaces as-machined. A blanket fine-finish note across an entire part multiplies cost for no benefit, the same trap covered in our cost-reduction guide.
- Choose the right parameter. Use Ra for general control and Rz (or Rmax) where a single deep flaw would cause failure — seals, fatigue-loaded surfaces, and dynamic seal contact.
- State units and the parameter clearly. Put "Ra 1.6 µm" rather than a bare number, so there is no ambiguity between Ra and Rz or between µm and µin.
- Match the finish to the process. If you need Ra 0.4 µm, expect grinding; if Ra 3.2 µm is acceptable, as-milled is fine and far cheaper.
- Remember direction and coatings. Machining leaves a directional lay; plating and anodizing slightly alter the final texture. If lay or post-coating finish is critical, say so.
Measuring and Verifying Finish
Surface roughness is measured with a stylus profilometer that drags a fine tip across the surface, or with non-contact optical instruments for delicate or very fine surfaces. For critical parts, finish is verified and documented alongside dimensional inspection — often as part of the same first-article report produced on a coordinate measuring machine workflow. Calling out a finish you can measure and agree on prevents disputes between buyer and supplier.
The Bottom Line
Surface roughness is a functional requirement, not a cosmetic afterthought. Ra tells you the average texture and suits most surfaces; Rz guards the critical ones where a single deep valley would leak, wear, or crack. Specify the parameter your part's function demands, keep the value within what the chosen process delivers, and tighten only the faces that matter. Done well, your finish callouts protect performance without inflating price.
MechPart Pro machines to a full range of surface finishes — from as-milled Ra 3.2 µm to ground and polished mirror surfaces — with profilometer verification and documentation on request. Share your drawing and our engineers will confirm which finishes are achievable as-machined and which need a secondary operation, so you specify the right finish on the right faces and pay only for what your part needs. It pairs naturally with the material choices in our materials guide.
Related capabilities
Have a part to make?
Upload your CAD for a detailed quote and free DFM feedback within 24 hours.