Over-Tolerancing: The Hidden Tax on Your Machined Parts
Tight tolerances are the most expensive sentence on a drawing. Why precision cost rises in steps, how to find the few dimensions that actually matter, and why GD&T usually beats a tighter plus/minus.

Here's a habit that quietly drains budgets: an engineer finishes a model, isn't quite sure how tight a feature needs to be, and slaps a safe-feeling ±0.01 mm on the whole drawing. Job done, right? On the shop floor we call that the over-tolerancing tax, and a lot of buyers pay it without ever knowing.
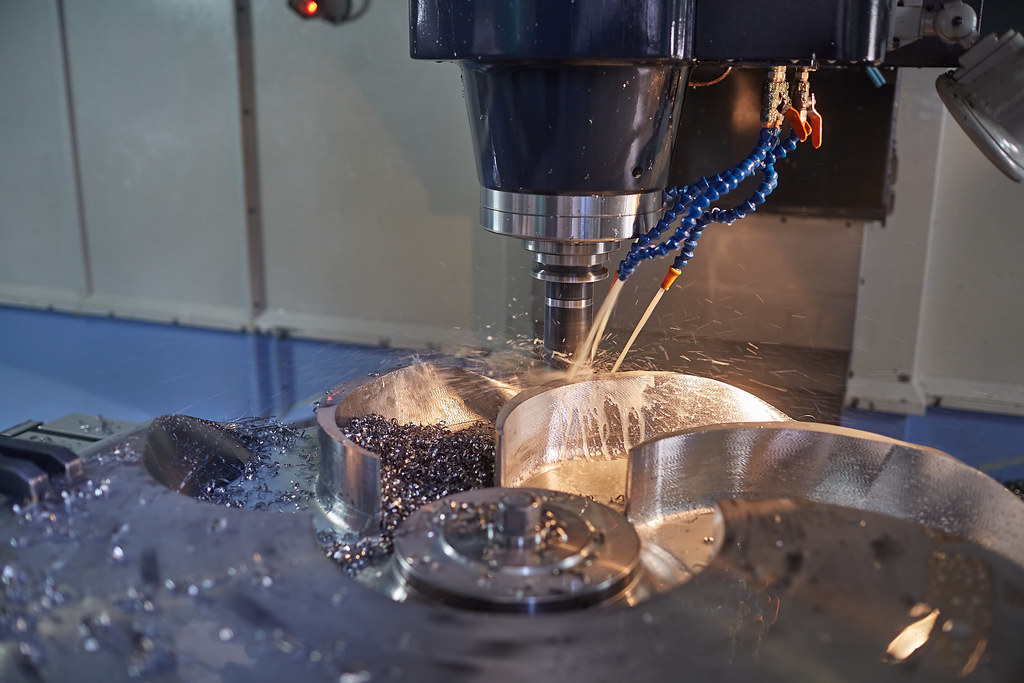
Tolerances are the single most expensive sentence on most drawings. Tighten one number and you don't just ask for precision — you ask for slower cuts, more passes, better tooling, climate-controlled inspection, and a higher scrap rate. None of that is free.
Cost doesn't rise smoothly — it steps
Precision isn't a gentle slope where each extra micron costs a few cents. It's a staircase. A standard turned or milled feature lives comfortably around ±0.1 mm. Push to ±0.025 mm and you're into careful finishing passes and in-process gauging. Ask for ±0.005 mm and you may have left milling entirely for grinding or jig boring — a different machine, a different operator, and a different invoice.
| Tolerance band | What it takes | Rough cost effect |
|---|---|---|
| ±0.1 mm (general) | Standard cuts, sample inspection | Baseline |
| ±0.05 mm | Comfortable for good CNC | ~1.1× |
| ±0.025 mm | Finishing passes, more gauging | ~1.3–1.5× |
| ±0.01 mm or tighter | Grinding/EDM, full inspection, scrap risk | 2× and up |
So a blanket tight callout doesn't add 10% — it can double the part. And the cruel part is you usually only needed it on one bore.
Why "just make it all tight" backfires
Tightening everything doesn't make a better part. It makes a more expensive, slower, harder-to-yield part — and often a worse one, because the shop now has to fight for tolerances that do nothing for the assembly. A bracket that bolts to a weldment does not need its mounting face held to a tenth. The two dowel holes that locate it? Those might genuinely matter. The trick is telling them apart.
Find the dimensions that actually matter
Before you finalize a print, walk the part and ask one question of each dimension: what happens if this drifts to the edge of a loose tolerance?
- Does it mate, seal, or locate another part? Bearing bores, dowel holes, sealing faces, sliding fits — these earn a tight band. Our guide to fits and tolerances covers how tight each kind of fit really needs to be.
- Is it cosmetic or clearance? Outside profiles, clearance holes, non-contact faces — general tolerance is fine. You will not feel the difference.
- Does it stack? If five features add up to one critical gap, you may be better off controlling the gap with GD&T than over-tightening every feature. That's exactly what tolerance stack-up analysis is for.
Most parts end up with three to five dimensions that genuinely matter and a few dozen that don't. Tighten the few, relax the rest, and the price falls without touching the function.
GD&T usually beats a tighter ±
When buyers reach for tighter plus/minus numbers, what they often actually want is control of relationship — this hole concentric to that one, this face flat, this pattern located to a datum. Linear tolerances are a blunt way to ask for that, and an expensive one. Position, flatness, and profile callouts say what you mean and frequently open up the part for the shop at the same time. If GD&T still feels like hieroglyphics, start with our plain-English GD&T basics.
A two-minute habit that saves real money
Before a drawing goes out: set the title-block general tolerance to something sane (ISO 2768-m is a fine default), then hand-tighten only the features that mate, seal, or locate. Note the few critical ones clearly so the machinist knows where to spend their attention — and where not to. A print that tells the shop what matters gets quoted faster, made cheaper, and inspected smarter than one that just demands everything be perfect.
If you want a sanity check on a specific part, run it through our instant Design Check — it flags where a tight tolerance is driving cost — or send the CAD for a quote and our engineers will tell you, free, which callouts are quietly costing you and which are worth keeping. For more ways to trim a price without redesigning, see how to reduce CNC machining cost.
Related capabilities

Have a part to make?
Upload your CAD for a detailed quote and free DFM feedback within 24 hours.